Friday, 1 April 2016

More demolition and dust.......


......this has been a week of demolition, plumbing and electrics.  Just when we thought there couldn't be much more dust another round of demolition started and the dust storms happened again.  The nightly round of damp wiping and hoovering keeps our living space bearable and the two newly finished bedrooms have been sealed up with plastic sheeting to try and stop the dust getting in there!

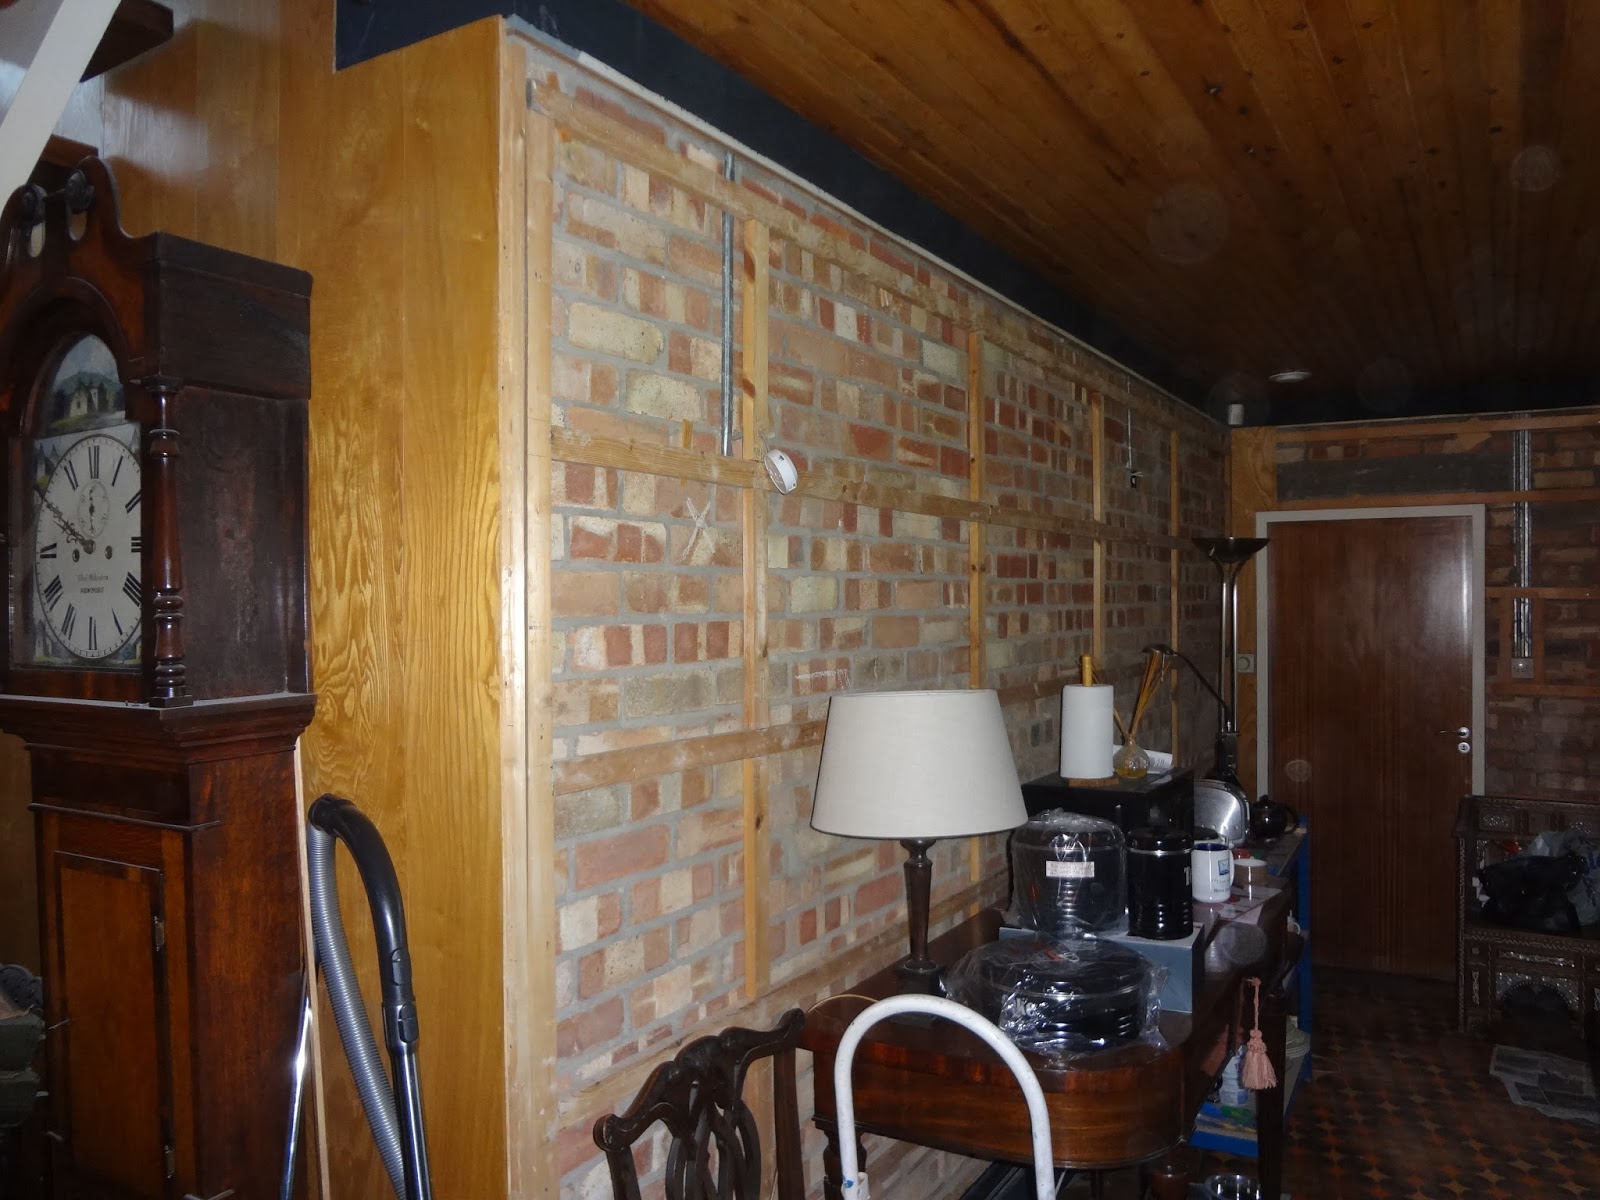
The cause of all this dust has been twofold.  The merging of the upstairs toilet and existing bathroom (a solid wall to remove and all the old 'chicken' tiles) and the removal of the original skirting heating system in the lounge and dining room.  The pipework for this bathroom is also buried in a concrete floor slab and so excavations have to take place to find out where they are, re-route them or cap them off.


The photo on the left shows some of the original skirting heating in situ alongside our temporary kitchen which we don't need anymore - below it has been removed.  This was quite straightforward where the floors are timber but far more difficult (and dusty) in the lounge where the floor is solid concrete. 


The heating is now provided by smaller radiators (see earlier blog), a wood burning stove and the Aga.  The new layers of insulation and an attempt to keep the building as draft free as possible should keep us cosy and warm with minimal use of the oil boiler - Reduce!


Now for the bathroom  ...and chicken tiles!  Do you remember these?  They are called this because they have a pattern that looks a little like a pecking chick!  - they do honestly and there are online forums dedicated to them!


Anyway they have to go!  We had hoped to save and re-enamel the old cast iron bath but it had to be broken up and removed because we can't get taps for it. We will however upcycle the hardwood vanity unit in the new bathroom so watch this space for this in its new form.  The hardwood cornice treatment will also be retained in the new room and the shower is to be tiled in Attingham Seagrass tiles with a Marmoleum grey and turquise flecked floor tile.


The hardwood vanity unit in the old bathroom
Seagrass tiles for main bathroom
The demolition has been a major undertaking today but finally it is done and plastering and fitting out can begin next week. The electrician is now in and doing his first fix in here and the master bathroom is functioning now - which is lucky for us!  Throughout the house we are changing over to LED lighting - a little more expensive to buy initially but much lower energy consumtion and so cheaper to run in the long term - part of our reduce agenda!  LED lighting has improved enormously in the last year or so and you can get just about everything you need now including dimmable bulbs.


New fully functioning shower in the master en-suite - with sample of the marmoleum floor covering laid next to it
The decorators will be starting in the master bedroom and bathroom next week and we are very hopeful that we can move into this part of the house after the floor coverings go down the week after.  We are currently sleeping in the spare bedroom with piles of boxes and bedding and racks of clothes around us.  It is a relatively dust free sanctuary that we protect at all costs!!  However, there is work to do in this room too - skirting heating to remove, boxing in and plastering to do where the MVHR ducts came through - but they are not doing that until we get our new room!!

Outside the larch cladding continues and the gable end is looking great.  Lots of insulation is going under this and being stuffed into every hole, crack and crevice. Next week the framing goes on and the insulation is applied for the final element of the exterior finish - the Rockpanel.  Work on this starts on April 11th and will make a dramatic difference to the appearance of the house.  Comments from neighbours and friends have so far been extremely favourable with many people liking the new roof and windows but also liking the zinc extension, an element I felt could be more controversial.

Before!

Now! - no sunshine today!

So far we are running about a month behind schedule with this project, and pretty much on budget, so not bad really!  We haven't hit too many problems and living on site, whilst uncomfortable at times, has meant that we are able to monitor the work and make decisions as issues arise.  Sourcing things on the internet has meant some savings, experimenting with much cheaper kitchen carcasses and reusing hardwood features, whilst involving labour costs, has meant we are going to have some really nice features at reasonable cost. 
 

Friday, 25 March 2016

Colour and the light at the end of the tunnel.......

.....it is just wonderful to have some rooms finished for Easter.  Today the carpets went down in Bedrooms 2 and 3 and we have been able to move furniture back in time for our family coming home for the holiday weekend.

Essential furniture and beds are in - we just need to add pictures and accessories to personalise the rooms now.

bedrooms ready for occupants.....and all their 'stuff'!

Most of the interior will be decorated in this off white colour with neutral Berber style carpet throughout.  We aim to get the colour and interest from the furniture, fittings (lots of natural wood including windows, panelling and floors), soft furnishings and accessories.  The house was  decorated in this way when it was first built (with a neutral palette and accent colours) - we have the original colour scheme in the archive of architects drawings - part of which is shown below. 


In Through the Colour Lens (2015),  Marisha McAuliffe discusses how the modernist architect Le Corbusier's philosophy centred on 'order, purity and truth inscribed in a dazzling whiteness'  however he did use colour and considered it essential suggesting that 'man needs colour to live'.  We love colour and have thought about the modernist 1960s origins of the house when choosing it for our remodel of this house.

Le Corbusier's colour keyboard
    This 1959 keyboard contains the accent colours we have chosen to use in the house - vibrant lime green and red, but also dark blue, black and grey.

The master bedroom and bathroom are almost at the stage for decorators to go in there.  The shower tiles are done and the fab storage cupboard is shelved out.  

Morning sun in the new master bedroom

Shower tiles complete

Storage in the bathroom - we have designed in lots of large storage cupboards - you can never have too much!  Oh! and we are not have his and hers toilets these are waiting to be collected as they are faulty.

The wardrobes take shape in the dressing room - these have been made with fittings that were taken out from other rooms and will be painted white.
  
In the kitchen, the work tops have been put on and last night we ate at the table in there, rather than with a plate on our knees, for the first time.  Hot water is back on after 2 days without however the benefit from that is that the kitchen sink and dishwasher are in and working.  No more once a day washing up in the downstairs cloak wash hand basin - hurrah!  So, an almost fully functioning kitchen - the fridge isn't back in there yet, it is not decorated and has no floor covering but it is good enough to mean bacon sandwiches for breakfast this morning - fab!

The red discs in the ceiling are the capped off extract points for the MVHR - (yet to be finished and commissioned)


The new super insulated hot water tank has been installed and is ready to be connected up to the solar thermal panels on the roof.Radiators are going in throughout the house and the new Rais Q-Tee log burner, with wood store beneath, has been installed.  This was another very dusty event as you can guess when you see the picture below.  The stove isn't usable yet as the plaster has to be finished around it on the wall and the slate hearth has to be fitted - so another week till we get that going.


After Easter work will begin again with the push to the finish.  The outside Rockpanel cladding has been delievered and will be installed.  The interiors are to be decorated throughout and we give up the sitting room and dining room for the plumber to deal with the heating there. - Not long now!!

Friday, 18 March 2016

Decorating, lighting and finished rooms............!


......plaster dust - it is a phase you just have to get through!  That fine white dust gets everywhere and this week we have been eating it, inhaling it, sleeping in it and tramping it throughout the house.  We have to check our clothes when we go out for huge, white, dusty smears!  However, great things have been happening and we now have two bedrooms pretty much finished - which is a good thing as my family are starting to come home for the Easter break and at least we can put a mattress on the floor to make a bed.  Carpets are scheduled for next week and then we can move the furniture in and ease the overcrowding in our bedroom. (We have all the furniture, bedding and contents of 4 bedrooms crammed into one)


Newly decorated Bedroom 3


Work on the kitchen goes on a pace and the beautiful Iroko worktops will soon be in place, the lighting is fitted and we are - Oh! so near to being able to use it. 


I have an old 60s light fitting that was over the kitchen table which I have resprayed copper and I hope the electrician can fit it in place over our new table.
Before!

Up-cycling in progress

The lovely hand screen printed lampshades for our bedroom arrived today from Emma Purdie - through www.notonthehighstreet.com   Picture below


The en-suite bathroom and upstairs radiators have also been a major project for the plumbers this week.  Look how tiny those bedroom radiators are - I hope our heat loss calculations prove to be correct!  

Teeny new radiator in new bedroom 3


Great progress in the en-suite - we have had to put in a new bath because we couldn't get taps for the 1960s cast iron one which we had hoped to re-enamel. 

 Throughout the house, in line with our Reduce, Re-use, Recycle mantra,  we are re-using bits of the hardwood fixtures that we have removed during the build.  We love wood, so in the kitchen there will be two shelves and  two doors on the central island, the window seat and two long shelves over the sink.  In the en-suite we will have a mirror trim, shelving and bath panels that take the wood theme through - and, of course, we have re-used that lovely panelling in the master bedroom.  In the lounge/garden room my desk is installed (made from a playroom table and some wood from the old kitchen) - just the shelves for my library to finish and a see through, shelved room divider that we are in the process of designing. 


my new desk - it looks a bit small here but it isn't in reality
 
This is the sort of thing we are hoping to create from recycled wood

 Next week sees the fitting of the wood burning stove so our chimney has been swept in anticipation by Roger - see links panel.  We also expect to have the hot water tank replaced with one that connects to solar thermal panels on the roof - Oh - so that will be no hot water for a little while then....! 

Friday, 11 March 2016

The only way is up as internal works progress.....

Monday saw the low point in our living conditions as the wall between the lounge and the new garden room extension was removed.  In fact, the whole week has been very, very testing with frequent dust storms and cold temperatures but surely, from now on, the only way is up!  I spent the week working,off and on, in the dining room which was the only habitable space.  However as it was a thoroughfare to various points within the house for the 4 van loads of contractors who were on site I had to wear a fleece (1 degree outside) and have the dog tied to my leg so he didn't escape!  We also went out a lot and put the dog into kennels for a couple of days so that he was safe.

The original outside wall of the house - which had to go!


...and here is the new lounge with the wall removed
Almost all of the work has been going on inside the house this week with electrician, plumber, plasterers and joiners on site.  The fitting of some of the original interior fittings continues with my library and desk in the corner of the garden room.

my library and desk begin to take shape


the TV room/snug gets plastered out and a new door
All the bathroom fittings are now on site and the new lighting is in place upstairs.  Work in the kitchen hasn't moved forward much this week, but the dishwasher is in place, skirting boards are on and the worktops were delivered this evening.  I hope that next week will will see a lot of progress in this vital part of the house.

So.....Friday night and we have hoovered and dusted ourselves a space to sit by the fire, poured a drink and breathed a sigh of relief that what could have been the worst week of the build so far is over!

Friday, 4 March 2016

Re-using mid century features.....


This week the joiners have been at work.  The kitchen is well on the way to being fitted - just waiting for some missing bits and for the Iroko worktops that we have chosen to keep the 1960s teak type wood effect going. We also intend to use some of the original kitchen cupboard doors and more of the wood as open shelves.  The Aga is in and working, albeit on slumber at the moment, and it does make that end of the house feel a bit warmer.


This is what we are aiming for...

In line with our mantra of Reduce, Re-use, Recycle and because we don't want to lose the 1960s roots of this house the joiners have been busy using elements of the wood panelling and wood fixtures in new locations.  The two bench seats from the original breakfast nook are now a window seat in the new kitchen.


Some of the panelling from the dining room has been removed to lighten the room (the wall will be plaster boarded and painted off white).  This lovely panelling is being re-used in the master bedroom and we think it looks brilliant. 


The dining room panelling removed and ready for plasterboard.  Don't worry, there is plenty more of this panelling still intact - in fact the other 3 walls!


 The floor in the TV room has been poured and the builders have finally sealed up their access ladder and finished all the upstairs floors.  However, this means they have to come through the house now and up the main staircase so dust is a problem again!  The plumbers arrive on Monday and will start fitting out the bathrooms, the hot water supply (solar thermal to go in) and the kitchen plumbing - Oh and the heating!!!!! WOW!

Also on Monday the last really dusty job will be done - the removal of the wall between the lounge and the garden room.  So, finally our sanctuary will be breached - hopefully, from this point the only way is up!

Saturday, 27 February 2016

Cladding and kitchens...........


The larch cladding on the garden room extension

...........This week we have been deeply engrossed in the subject of rain-screen cladding. The existing house has a 1968 cavity wall construction that has been filled at some point with foam but the quality of the fill is unknown. Because of this we are wrapping the existing house in another layer of insulation and we have to cover this with what is essentially a decorative, rain screening, outer skin.  On some parts if the house we are using larch strips some vertical some horizontal to echo the original design of the house. (see pics below) The larch is untreated so will silver down gradually.


the brick wall centre of the picture will be the one that becomes a dark purple feature wall - see artists impression below. 
 
Larch cladding along the garage wall


 These two pictures show how the larch cladding has been used in place of the white PVC cladding on a section of the house.  The window (kitchen)has also been lowered as the table will be here and the views are lovely.


 However, the majority of the wall on the main part of the house needs a different treatment and it had always been our intention to use Marley Eternit panels.  This type of product is more widely used on commercial buildings and, because of the relatively small scale of our project, the fitting costs have come in as prohibitive.  On Wednesday this week we met with the representatives of a different company and have decided to go with a new product.  The colours and visual effect will be virtually identical but this product can be adhesive bonded to the battens and so cost of application is much reduced.  The product is Rockpanel board made by the company who make Rockwool insulation – a product you may well have come across.  We are also hoping to use it to re-clad the existing up and over garage door in the dark purple to tie in with the small dark purple feature section of wall at the front. The bulk of the panel will be light grey.


The insulation that is being used in every conceivable part of the house (between floors, in walls, behind plasterboard, in the roof…everywhere) varies in type and thickness.  Some is soft fibrous insulation that can be stuffed into holes and crevasses and some is board of various thickness from Kingspan or from other suppliers.  The house is noticeably warmer especially at night when we are all sealed up. The thickest insulation board on site is this one! Kingspan Xtratherm  - cosy!!


The other major things to report this week are that the new first floor section of the house is well on the way to being finished.  The walls and ceilings are plastered, the electrician has been fitting switches and sockets, the floors are down.  The rooms are being cleaned up and the next stage is the bathroom fit out. 

The landing is now opened up to the new extension - master bedroom door on right

Master Bedroom
 The kitchen is also coming on well with a lot of work being done to the floor this week to get a good level finish.  The Aga cooker comes on Wednesday next week and the kitchen units are being fitted from Monday. 


We are fitting a 3 oven AgaTotal Control – a far cry from our old oil (and then adapted to electric)  Aga that we had used for 25 years at our previous home.  These new generation of Aga cookers can be programmed to sleep at night and be on and ready when you get up in the morning and individual ovens and hot plates can be operated separately from each other.  In this way it should be more economical to run than older models. 

Kitchen floor ready for fitting out next week

Obviously what the builders want is for us to be able to move into that section of the house so that they can demolish the old bathroom upstairs and the wall between the garden room and the lounge downstairs (our sanctuary soon to be invaded!!)
As we have been without a proper kitchen for a little over 5 weeks now, and below is our temporary arrangement just to remind you, we really really hope that my next blog post will show the beautiful kitchen taking shape - we can't wait!