Friday, 20 May 2016

Reduce, Re-use, Recycle.......


First the exciting bit of this week's project has been the application of the purple cladding!  The garage door will also be treated with this product from Rockpanel - the colour is RAL 3011 Brown red - so more aubergine than purple really!  The fixing of this product has been brilliant and our thanks go to Frazer Carter Group for their meticulous work and attention to detail.  Fitting in with the theme of this week's blog Rockpanel is a product that has achieved A+ BRE certification in the BRE Green Guide - A+ being the product with the best environmental performance.  Just the sills to fix now (Saturday) and the white horizontal pelmet in this picture to be clad in grey aluminium - next week!

....... all through this project decisions have been underpinned by the mantra of reduce, re-use, recycle - but this is not always an easy thing to achieve.    However, we have got some real successes - like the re-used light fitting and bench seating in the kitchen for example.


Reduce

The last few elements of the reduce agenda are now being put in place.  (The reduce agenda is all about cutting the amount of fuel it takes to run the house - both in terms of heating oil and electricity.)  These last elements are the loft insulation and we have just laid a 300mm layer insulation throughout the roof space (there was almost none in there when we bought the house).  Building regulations currently require a minimum of 270mm.  Next, because the scaffolding is finally down, we have been able to begin work on the flat roof above the garden room.  This has a temporary cover over it and it doesn't have its full layer of insulation yet.  It is interesting how the lounge and garden room are noticeably colder than the rest of the house because of this!  Once this is done the house is completely wrapped in its insulation duvet and we should find, once all remaining drafts have been eliminated, that our use of heating oil is substantially reduced next winter.  There is a new snug fitting back door to be installed and a few holes and gaps still to be tracked down and filled. 

We have also used LED lighting throughout the property - both replacement bulbs in traditional fittings and some new LED light fittings in other areas.  This, together with the solar thermal for the hot water, should reduce our electricity usage.  The solar thermal has already been working well and providing us with piping hot water from even the shortest spell of sunshine. 

Re-use 

The re-use part of the agenda has been really good fun and some of the original features in the house have been kept, updated and refurbished.  The staircase has been given a new lease of life as have the vanity unit and hardwood trims in the house bathroom.

Re- fitted vanity unit with new contemporary basin

Panelling from the dining room re-used in the master bedroom
 
Re-used book cases and children's desk (now my desk) in the garden room


Recycle

The recycle part has meant many, many trips to the charity shops and the local authority recycling centre. On the downside it has been a disappointment to us that we have still had to send many skips of old building materials and general waste to land fill.  It is a good job that projects like this don't happen often in the lifetime of this house.  Finally, of course, there has been a lot of use of online auction sites both to sell our old items and to purchase some nice new mid century pieces for key positions in the house. 

Ebay sideboard purchase - looking lovely!!

- Latest purchase G Plan bedside tables


Friday, 13 May 2016

The swan emerges......


 .......we took a couple of days away again this week so that the stairs could be stripped back and revarnished.  When we returned we found that our swan has begun to emerge from underneath the scaffolding. 

Still a few bits to finish and tidy


The purple cladding is still to be applied - we have had some issues with the finish of the product and so it has been delayed while we get really good panels.


This is what it was like as we began the project


This was taken at the very beginning of the project and one of the changes we made was to echo the white panelling under the windows with larch.  This helped on cost grounds but we also liked the idea of referencing the original 1960s design.
This is what we were aiming for  - it has been tweaked a bit along the way.


The stairs have been quite a challenge!  Under the carpet muffs that were on each step the wood had been protected from the sunlight but 40+ years of bleaching on the outer edges has taken some dealing with - but it is done!  A big thank you to our decorators for persevering at our request - yes, I know we could have put carpet back but when the stairs were put in originally they were all wood...... like this. Fab!


The panelling has also been repolished and stained where it had faded and we decided to paint all the white bits of the staircase black and we like this effect better because of that super black skirting and cornice detailing that is in the dining hall.

This is what the stairs looked like when we bought the house
Finally this week, we have carpets and flooring in almost all of the house now; just the kitchen, front porch and landing to go... the garden room/lounge was fitted while we were away and Wow! - we love it. 

The new carpet fitted in the garden room - and our fab room  divider!

It's all so mid century here now - what with the room divider, the ebay furniture buys and the fabulous bones of this house - we are thrilled with the progress!  In the next couple of weeks we should see this project drawing to a close and we get our home back - brilliant!

Friday, 29 April 2016

It's all about the cladding..............


The original 1960s house as a comparison


This week has been almost all about the cladding.  Finally it was time for the Rockpanel cladding to be applied.  

This is the final part in the jigsaw and is being used to cover the parts of the original house that were built in brick.  The new extension has been clad in aluminium (zinc finish - a bit stealth bomber!) and also in larch and the detail that was originally white on the 1960s house has been picked out in larch. 


The weather has thrown everything at us this week wind, snow, hail, rain, cold... but the guys have worked on throughout with some brilliant attention to detail.

Window detailing and you can just see the colour of the cladding (pale grey) under its plastic wrap.

  The Rockpanel cladding is being applied by a specialist company, the Frazer Carter Group, based in Hessle - over the river in Hull. It is being stuck onto the timber battening beneath (I am told not to think sticking but rather chemical bonding!!) between the panels there is a thin black strip  which gives a really nice detail.   They are doing a seriously great job and it is their first application on a domestic property as they are much more used to working on offices and schools.

Inside the house the decorators are busy and now finishing the landing and bedrooms.  the joiners have also been finishing off skirting boards and the remodelling of the original 1960s vanity unit in the house bathroom.

The dining hall about finished with its smart black detailing.

The remodelled vanity unit taking shape

The electrician has also been on site this week continuing the replacement of all lights with much more energy efficient LED lighting - Reduce!!  This includes replacing the tubes under the pelmets in the dining room and lounge with LED strips - a nice 1960s feature.  The electrician also commissioned the crucial MVHR system - lots about this in earlier posts - and, after a couple of hiccups, it is quietly whirring away now extracting the hot stale air from the kitchen, bathrooms and landing and replacing it with fresh, filtered air that has been slightly warmed (in the heat recovery bit!) and that is blown gently in to all the bedrooms and living areas. Brilliant!  

By the end of next week all the work inside the house should be about finished and it will just be outside details and landscaping - OH we are so near the end now!!!!  We can't wait for the scaffolding to come down.......

Saturday, 23 April 2016

Wrapping our house in its duvet.......


The final layer of insulation has been going on this week ready for the decorative rainscreen cladding.  We can already feel the difference inside the house.  In fact, in places, the house is almost too warm and so the need for the mechanical ventilation and heat recovery system is very apparent.  This system has yet to be commissioned but should even out the air quality once it is working. The heat recovery element ensures that heat is not wasted as the fresh air drawn in from outside is warmed using the warm stale air that is being extracted - it's all clever stuff!  The solar thermal panels are installed and working and this week's sunshine has given us lots of lovely hot water - so all good there!

Just a fun touch here - a plumber's radio!!!


Our approach all along has been fabric first so that we can really cut down our dependence on fossil fuels.  So, solar thermal for hot water, a log burner, triple glazed windows, lots and lots of insulation and a very tight build with the minimum of holes left in the envelope of the house.  We have been constantly going round looking at the work and having insulation stuffed between floors, into crevices and holes and insisting that any gaps and holes are carefully filled in. This is in line with our mantra of reduce, re-use, recycle, and insulation is the key factor in achieving this.  We still have the door through to the garage to seal, a full layer of roof insulation to add and the garden room roof to insulate and cover once the scaffolding has been removed.  

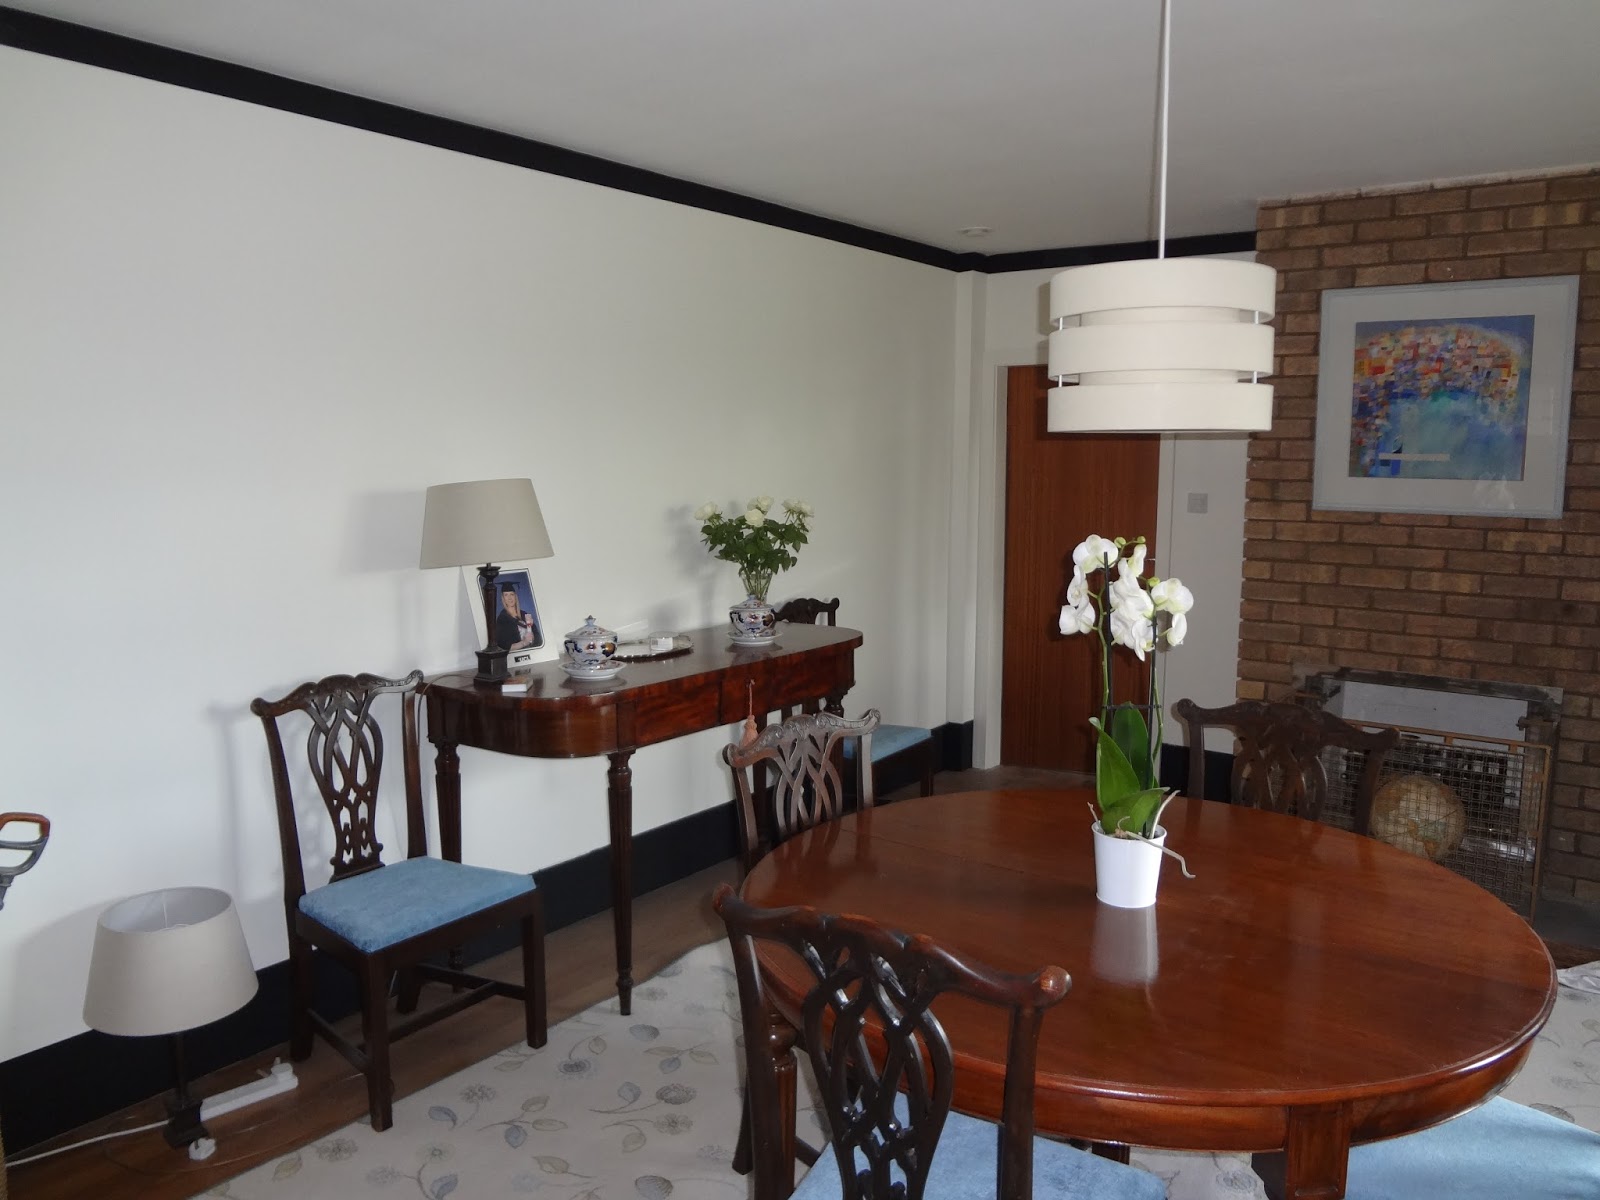
A nearly normal dining room and friends coming round to christen it on Saturday night!
Inside the house things are really coming together and it feels more like a home.  The decorators have been busy and the choice of Dulux colour Timeless (an off white) throughout has proved a good one.  The house is now light and bright with just splashes of colour from accessories and one or two feature walls. 

Dark blue feature wall in the TV room - just pictures to hang now
The original scheme has some really great black detailing in the dining room and staircase and we have kept this and we think it looks fabulous.


We intend to paint the stair spindles and riser supports black too.
The joiners and decorators have also done some great work on existing wood features and making new ones like the room divider in the garden room - below.  

One of my really comfy 1960s Ebay chairs in front of the stove! 

A corner of the kitchen takes shape - we left the brick wall incorporated into the kitchen - it was originally  an outside passage
The beautiful Marmoleum tile floor is finished in the master bathroom and work progresses in the house bathroom with the remodelled vanity unit and hardwood coving detail.


Friday, 15 April 2016

Getting the details right..........

 
Fitting the two solar thermal panels on the roof for the hot water system.

Whilst there is plenty of big stuff still to do including guttering and downpipes and the final cladding - more on this in my next post - the last couple of weeks have also been about the small (yet very important) things.  We are fortunate to have some very skilled guys working on site who have been working hard to mix old and new seamlessly.  The new windows have been sealed into the existing hardwood frames with beading and the work has started to bring the re-used panelling back to its original glory.


 This is great joinery detailing that has been done round the new window on the staircase.  It also means we have sealed up all the tiny gaps and so our house is more and more draught free - important as we have put in quite small radiators. - see earlier posts


The re-used panelling (from the dining hall) has been stained and polished up as a feature wall in the master bedroom - all ready for carpeting next week!  The window sills have also been stained to match the new windows.  


The decorators have also been very busy this week and have finished the master bedroom, dressing room, en-suite, kitchen and TV room.  This means that next week we can carpet, and finally move into, our new bedroom.  We can also move back into the kitchen and reveal the kitchen units from under their blue plastic protective covering and unpack all the kitchen equipment.  All that is left to do is the flooring, the splashback and cooker hood and then finally the fridge can be put in place. 

Shelves and decorating finished in the kitchen

The covers come off the cream gloss units


I have also made another very successful Ebay purchase - an unusual mid century Zebrano wood sideboard.  Zebrano wood is an African hardwood The darkly stained hardwood goes brilliantly with the dark wood worktops and details in the kitchen. 


We also have a lovely ensuite bathroom and the floor will be completed in here next week.  Some lovely wood details have been achieved here such as the bath panels, mirror and a shelf detail on top of the boxed in pipework. 

Master bathroom ready for the floor covering

View from master bedroom through the dressing room to the bathroom.  The wardrobes have been made from a mixture of up-cycled original wardrobe fittings and new wood.


This is the family bathroom, newly plastered, with the original hardwood vanity unit being re-fitted.  More great joinery from the team including matching in the original hardwood coving detail.


The new Rais Q-Tee wood burning stove blazing happily in the sitting room - Oh and we have the heating back on so the house is toasty for the first time in three months! Actually, it was really funny when the heating came back on as we were too hot!  It shows that the mechanical ventilation system is essential to maintain good air quality in our super insulated well sealed house - this has yet to be commissioned.


So, all in all, we have made huge progress in the last 2 weeks.  Rooms are ready for floor coverings and occupation.  Heating is on and bathrooms are being fitted.  The house is finally turning from a building site into a home and the furnishings and finishing touches can start.  These seemingly small details, which are so important, can make the difference and turn an ordinary room into something a bit different. Next week I think there will be some brilliant pictures to show for all this effort ......... 

Friday, 1 April 2016

More demolition and dust.......


......this has been a week of demolition, plumbing and electrics.  Just when we thought there couldn't be much more dust another round of demolition started and the dust storms happened again.  The nightly round of damp wiping and hoovering keeps our living space bearable and the two newly finished bedrooms have been sealed up with plastic sheeting to try and stop the dust getting in there!

The cause of all this dust has been twofold.  The merging of the upstairs toilet and existing bathroom (a solid wall to remove and all the old 'chicken' tiles) and the removal of the original skirting heating system in the lounge and dining room.  The pipework for this bathroom is also buried in a concrete floor slab and so excavations have to take place to find out where they are, re-route them or cap them off.


The photo on the left shows some of the original skirting heating in situ alongside our temporary kitchen which we don't need anymore - below it has been removed.  This was quite straightforward where the floors are timber but far more difficult (and dusty) in the lounge where the floor is solid concrete. 


The heating is now provided by smaller radiators (see earlier blog), a wood burning stove and the Aga.  The new layers of insulation and an attempt to keep the building as draft free as possible should keep us cosy and warm with minimal use of the oil boiler - Reduce!


Now for the bathroom  ...and chicken tiles!  Do you remember these?  They are called this because they have a pattern that looks a little like a pecking chick!  - they do honestly and there are online forums dedicated to them!


Anyway they have to go!  We had hoped to save and re-enamel the old cast iron bath but it had to be broken up and removed because we can't get taps for it. We will however upcycle the hardwood vanity unit in the new bathroom so watch this space for this in its new form.  The hardwood cornice treatment will also be retained in the new room and the shower is to be tiled in Attingham Seagrass tiles with a Marmoleum grey and turquise flecked floor tile.


The hardwood vanity unit in the old bathroom
Seagrass tiles for main bathroom
The demolition has been a major undertaking today but finally it is done and plastering and fitting out can begin next week. The electrician is now in and doing his first fix in here and the master bathroom is functioning now - which is lucky for us!  Throughout the house we are changing over to LED lighting - a little more expensive to buy initially but much lower energy consumtion and so cheaper to run in the long term - part of our reduce agenda!  LED lighting has improved enormously in the last year or so and you can get just about everything you need now including dimmable bulbs.


New fully functioning shower in the master en-suite - with sample of the marmoleum floor covering laid next to it
The decorators will be starting in the master bedroom and bathroom next week and we are very hopeful that we can move into this part of the house after the floor coverings go down the week after.  We are currently sleeping in the spare bedroom with piles of boxes and bedding and racks of clothes around us.  It is a relatively dust free sanctuary that we protect at all costs!!  However, there is work to do in this room too - skirting heating to remove, boxing in and plastering to do where the MVHR ducts came through - but they are not doing that until we get our new room!!

Outside the larch cladding continues and the gable end is looking great.  Lots of insulation is going under this and being stuffed into every hole, crack and crevice. Next week the framing goes on and the insulation is applied for the final element of the exterior finish - the Rockpanel.  Work on this starts on April 11th and will make a dramatic difference to the appearance of the house.  Comments from neighbours and friends have so far been extremely favourable with many people liking the new roof and windows but also liking the zinc extension, an element I felt could be more controversial.

Before!

Now! - no sunshine today!

So far we are running about a month behind schedule with this project, and pretty much on budget, so not bad really!  We haven't hit too many problems and living on site, whilst uncomfortable at times, has meant that we are able to monitor the work and make decisions as issues arise.  Sourcing things on the internet has meant some savings, experimenting with much cheaper kitchen carcasses and reusing hardwood features, whilst involving labour costs, has meant we are going to have some really nice features at reasonable cost.