Saturday, 23 January 2016

Wow! What a difference a week makes.......

We took a cheeky winter holiday and got out of the way of the builders for a week and my word they took advantage of that opportunity!

A reminder of what we are aiming for..........


List of jobs accomplished while we were away
  • All but one of the steel lintels are installed and all bar one of the new openings between rooms created. 
  • Kitchen fully opened up and the old chimney removed completely - roof to floor.
  • Kitchen floor infilled with concrete ready for the latex self-levelling screed next week.
  • New drain dug through the back lobby and storeroom
  • First floor remodelled with stud walls and doorways moved to create new store and entrance to master bedroom extension and the spare bedroom - Henry's old room is no more.
  • All the insulation is in the walls of the new extension (more on this below) and the external membrane is on and ready for the aluminium/zinc coated cladding (Vieo by Euroclad) which begins to be installed on Monday - more about this next week
  • First fix electrical done in the new extension
  • Floor screed down in the garden room extension and levelled to meet existing.
 Phew!!!

On the downside we have no central heating at the moment and no kitchen - however, as we are only living in 3 rooms we can keep those warm with the open fire and electric heaters.

We also have to get cracking with final decisions about certain aspects of the lighting, kitchen and bathroom fittings and get them ordered so we are not holding up the build. A weekend of planning ahead of us I think!

The kitchen is looking pretty clear now so here are some before and after (hopefully) pics

The size of the new window can be seen here - it will be lower than the original with  window seat under

Artist's impression looking from the same point as the picture below


We have some key dates in the program firmed up and the really good news is that the windows have been fabricated and are ready for installation on the 8th February - that same day we start replacing the old concrete tile roof covering with a new slate one.

The mechanical ventilation and heat recovery kit has been delivered by CVC Direct and is awaiting installation.  Next week we have to agree the routes for all the ducting - this is easy in the new build parts of the house but more of a challenge in the original part.


Now for some geeky bits! 


The insulation board that we are using is  Xtratherm (on the left of the pic above - really thick) this is being used in the new extension between the timber framing with chipboard and plasterboard over.  To the right here you can see this taking shape in one of the new bedrooms.


We are also using  Kingspan Kooltherm - I think this is for extra layer of insulation where we have existing filled cavity or block walls. We are looking to achieve U values of around 0.2 W/m2k - building regs want 0.3. To give you an idea of the improvement our previous house (Victorian) had an uninsulated solid brick wall with a U-value of around 2.70!! 


No wonder it was cold...and then there were the drafts (especially the sash windows and where the walls and floorboards met) - drafts will be banished here because we are aiming for a pretty airtight construction!

Fabric First - it is all about the envelope!! Hopefully this will lead to some serious savings on our energy bills and a lovely comfortable living environment - once we get the job finished!! 

Monday, 11 January 2016

Great progress and more vintage finds.....

Progress continues to be good however we are now down to 3 habitable rooms and a bathroom and will have to get used to living with all our belongings piled up around us.  We have removed lots of old carpets and the underlay has proved to be especially useful under the butyl pond liner for our new wildlife pond.  The pond is now filling up gradually - and, with the amount of rain we have been having, it shouldn't take too long. Then all that is left to do is to trim the liner into shape, find a good solar pump and fountain kit, and landscape it in the Spring.


Back to the building work and the old redundant chimney and flue are being removed from the top down and this meant Henry's bedroom became uninhabitable with soot and a hole in the ceiling - after a couple of nights sleeping on the settee he will be glad to be going back to Uni tomorrow!


Henry's room with flue removal and new bedroom
 visible through the window
 (Henry's room becomes a storage room and corridor)


The wall through to the new part of the master bedroom has come down and the boarding is going onto the walls of the new extension.  Lots of insulation panels have been delivered and those will go on next. 

Below - View from master bedroom window


View through to master en-suite as boarding goes on and the rooms take shape. 


Demolition of the old kitchen continues  - we are keeping wood window sills and wood panels and details for re-use wherever we can.  The original bench seated breakfast area has been carefully removed - we want to re-use the bench seating in the new kitchen - but look at the heating pipes we found underneath - a heated breakfast area - luxury!!!

 
The old breakfast area


Heating pipes revealed under the seats!


View from what will be the location of the breakfast table through the new kitchen space. More of the old kitchen, and the big chimney breast, still to clear.


The two small bedrooms at the front of the house have been knocked together now and form one lovely light room. All th fittings from the built in wardrobes have been saved so that they can be re-used in our new dressing room.


Finally I have some more great vintage finds on Ebay too with the purchase of a walnut dressing table and stool - 1960s Gunther Hoffstead for Heals.  This was from sweet-vintage.com

Wednesday, 6 January 2016

They are back........!

....and don't we know it.  Two days into the new year and things have really changed dramatically as demolition begins.  We have been busy clearing rooms and taking up old carpets ready for the knocking through of bedrooms - (all the old underlay is going to line our new pond under the butyl)

This will become part of the new master bedroom when knocked through to join up with some of the new build. 


The builders meanwhile have attacked the old laundry room and corridor all of which will become part of the new much larger kitchen.  The main trials are noise, dust storms and trying to keep the dog safe. The progress is great!


The old chimney breast below has to come out completely - it was where the original 
house boiler would have been housed. 


More walls to knock down in the next couple of days but the new kitchen should look great in this much larger open space.

New kitchen plan


In the meantime ... and for several weeks to come, we will be operating from this temporary kitchen in the dining room (microwave still to come) - CUTE!! - or maybe eating out quite a lot!

 
Temporary kitchen!

Tuesday, 29 December 2015

More 1960s furniture finds......

Finding myself with some down time over Christmas I have been tempted onto Ebay again looking for more vintage furniture and things.  Actually, I got a great book for Christmas -Miller's Mid-Century Modern: Living with Mid-Century Modern Design and this has reminded me of the Midwinter Pottery amongst other great vintage design.  I absolutely love this Zambesi range and I am currently stalking some of this for sale online - too expensive I think but I will keep watching..
Midwinter Zambesi Coffee Set

One of the great designers for Midwinter was Jessie Tait - LINK HERE to an article from The Guardian about her (obituary) Zambesi is one of her designs along with Primerva and Festival - all really great designs and available reasonably priced online.

Festival pattern


Primerva pattern


However, today I have bought a pair of Guy Rogers Chairs online through Ebay from http://sweet-vintage.com/


They should look great in the garden room.  The frames have been restored but I may need to redo the upholstery.  Guy Rogers Ltd made furniture in Speke in Liverpool in the 1960s for companies like Heals.  Their style was very simple, clean and modern with clear Scandinavian influences.  These chairs are made from Afromosia wood (a type of teak) and there is lots of this wood in the interior detailing of our house so they should fit in just fine.

Anyway that's enough for now - I have to get back online!!  So much fun to be had re- discovering some of these fab designs at really reasonable prices!

Friday, 18 December 2015

Finished for the Christmas break..........

The builders have gone and all is quiet - phew!  Today we had a really good site meeting and planned the next 3 months starting on their return on 5th January.  It will be a crazy 3 months as they move inside the house and start linking up the new build with the old and strip out things like the old kitchen and bathroom. There looks to be a short period of time when we will have to cook on the little electric ring and cope with a downstairs cloakroom only for washing.  I think we will be inviting ourselves round to friends for meals and arriving with our wash bags! 

But heh! - It will be great when it is done.  The latest pics were from the top of the scaffolding today and the roof boarding is well underway. They have also cut into the main roof to connect the old with the new. (and waterproofed the join for the next 2 weeks!) In February the whole roof will be replaced with  slate tile (these old concrete tiles have seen better days).


After Christmas we will have our work cut out packing up rooms and ordering and ensuring things are here on time for the builders.  Key to this are the bathroom fixtures and fittings which, I must confess, I started organising and then stopped again as i ran out of enthusiasm.  The trouble is there is just too  much choice out there - do we want a drenching shower or an ordinary one?  Do we want tiles or panels? What sort of wash basins do we want - classic or contemporary?

Well it can all wait till after Christmas - So a very happy Christmas to anyone who is following this blog. - 2016 will be a very exciting one for us so watch this space.....


Friday, 11 December 2015

A big delivery.....

The timber framing for the first floor extension is coming on nicely and the floor and ceiling joists are now in position.  Today we took delivery of the purlins for the roof structure they are really huge!!


 ....and here they are in place!


So roof and walls next!

Today we climbed the scaffolding to see inside our new bedroom and bathroom.  The view from our bed will be great - down the drive to the beautiful Lincolnshire countryside....


This will be the view from our new bathroom window - just our garden and lovely woodland behind!


This will be the view across the garden  from the new Bedroom 3 


By the time we have knocked two small bedrooms into one larger room in the existing house we will end up with a 4 bedroom house with a family bathroom and a master ensuite.


Well, Christmas is fast approaching and the guys will be off site for a two week break so, before they finish, they intend to have the walls and roof boarded out.  Whilst we won't be quite watertight in the new section we will certainly be able to see it all begin to dry out

In the meantime those decisions keep having to be made and this week we have been pondering how to heat the domestic hot water.  At present we have a huge, very poorly lagged hot water cylinder heated by the oil boiler and/or an electric immersion heater.  It heats far more water that we need and we are trying to reduce our dependence on fossil fuels so we think a new well insulated tank with a coil so that we can connect solar thermal may be the way to go. The old tank is copper and can be recycled and will have some scrap value. 

After the Christmas break all hell will break loose I fear as the guys will need to start breaking into the house to connect all the new sections up with the existing so we will be in for some fun times!!


Tuesday, 1 December 2015

A day of great progress......

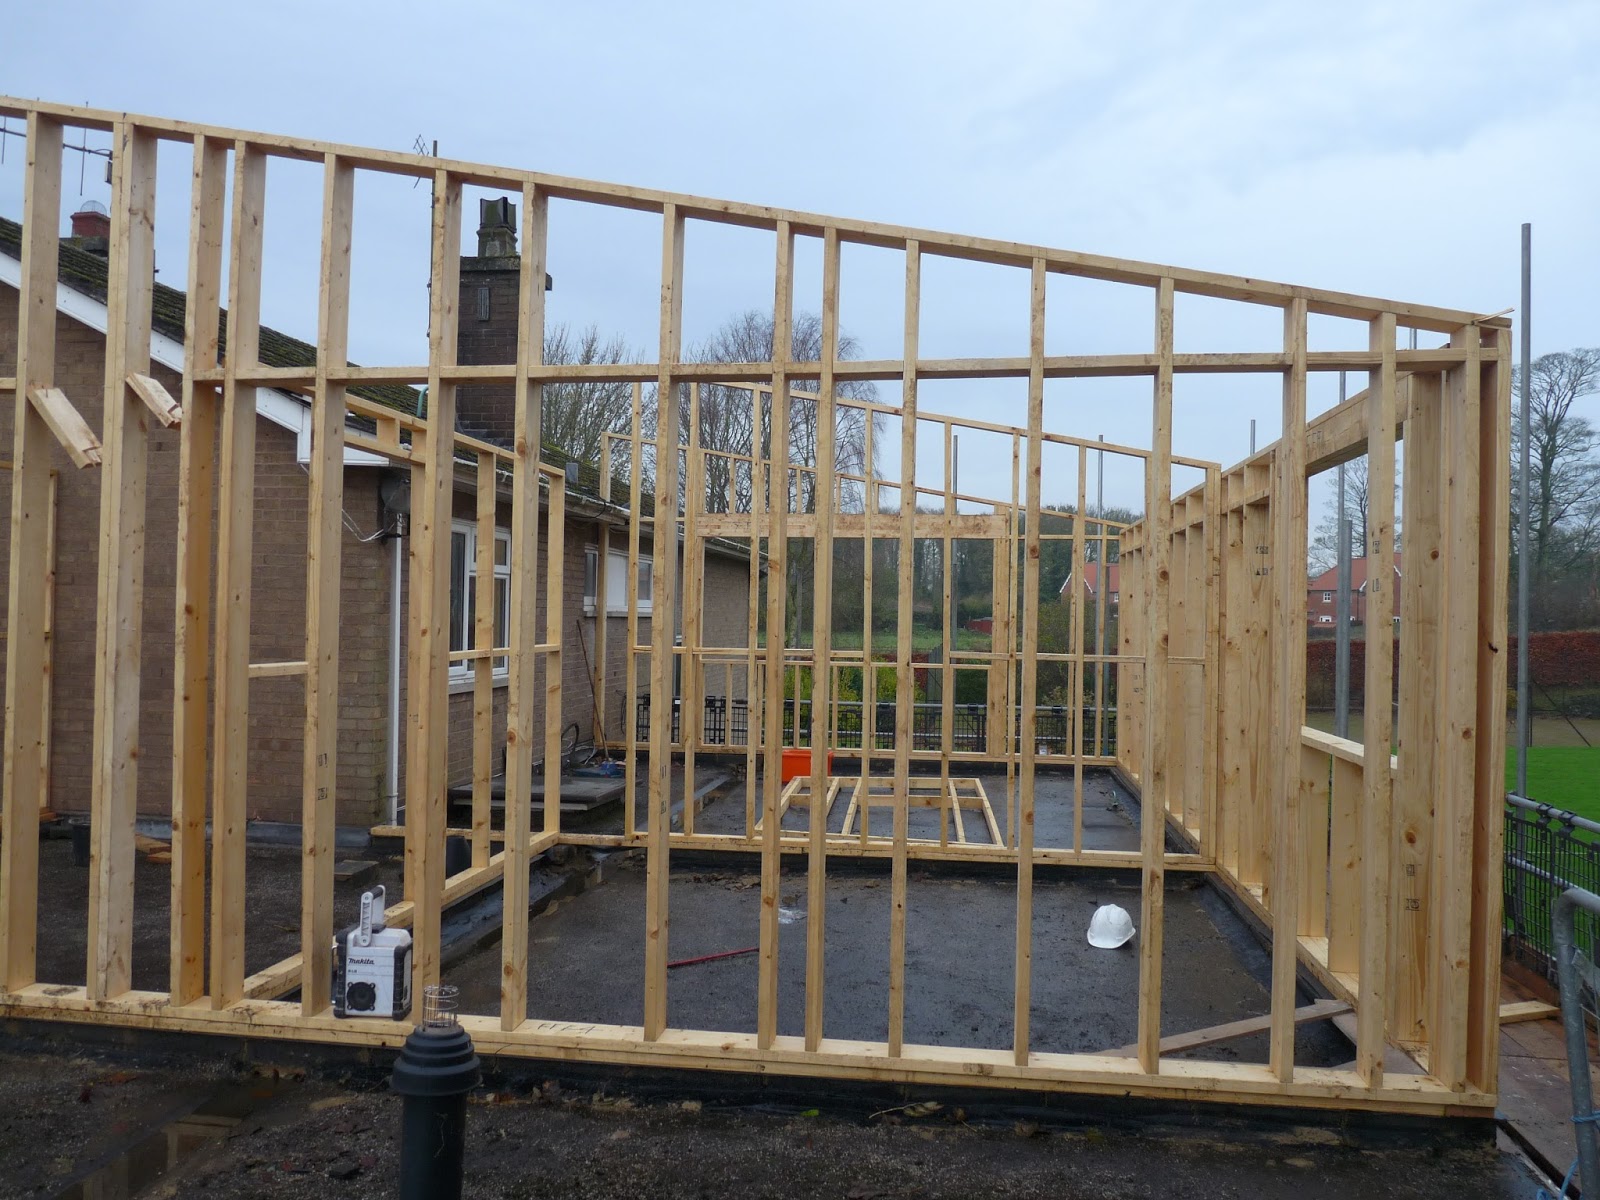
Today was the day for the crane to arrive and lift the timber frames into position.  Well, the crane arrived on time and the sections went up like a dream in just a few hours all fitting together perfectly.  Great work guys!  This section of the house, built over the old single story carport and games room, will be a new guest bedroom, the master bedroom, dressing room and en-suite. 


Lifting work begins and the first panel is put in place.


Above, below and left show the new guest bedroom with its large window overlooking the garden.


The front section of the master bedroom goes into place with its large floor to ceiling window.


Right - standing in the master bedroom looking through the door to the dressing room and ensuite beyond.


Timber framing in place! The next job will be to board this out and stuff it with insulation.  The guys intend to have his done and the roof on before they break for Christmas.


Below is the first floor plan and the new section formed today is to the right.